
Heat Loss Survey and System Design in Rotherham and Barnsley: Size It Right the First Time
Heat loss survey and system design across Rotherham and Barnsley. LiDAR-scanned and Heat Geek designed, £120 including VAT.
Survey and design from£120including VAT · Band A £138
- Gas Safe registered 584578
- Heat Geek Assured
- 100+ 5-Star reviews on Google
- In the trade since 2009
- DBS checked
Why sizing decides everything that follows
Quick Summary: A heat loss survey measures exactly how much heat each room loses, room by room, wall by wall. Without it, a heat pump gets sized on guesswork — and guesswork means higher bills or a system that never quite feels warm enough.
Get the sizing wrong and you live with it for years. Too big, and the heat pump short cycles, wearing itself out while costing more to run than it should. Too small, and you're stood in the kitchen in February wondering why the radiators feel lukewarm.
This is where the room-by-room calculation earns its keep. We measure wall construction, window size, insulation levels and room orientation for every space in the house. A 1930s semi with solid brick walls and single glazing loses heat at a completely different rate than a newer extension with cavity insulation. Treat them the same on paper and the design falls apart before the heat pump's even ordered.
We've seen homes where a previous installer used a rule of thumb based on floor area. That approach almost always leaves at least one room under-heated.
How we survey: LiDAR scanning, not a tape measure and a clipboard
This is the part most installers can't offer, and it's worth understanding before you compare quotes.
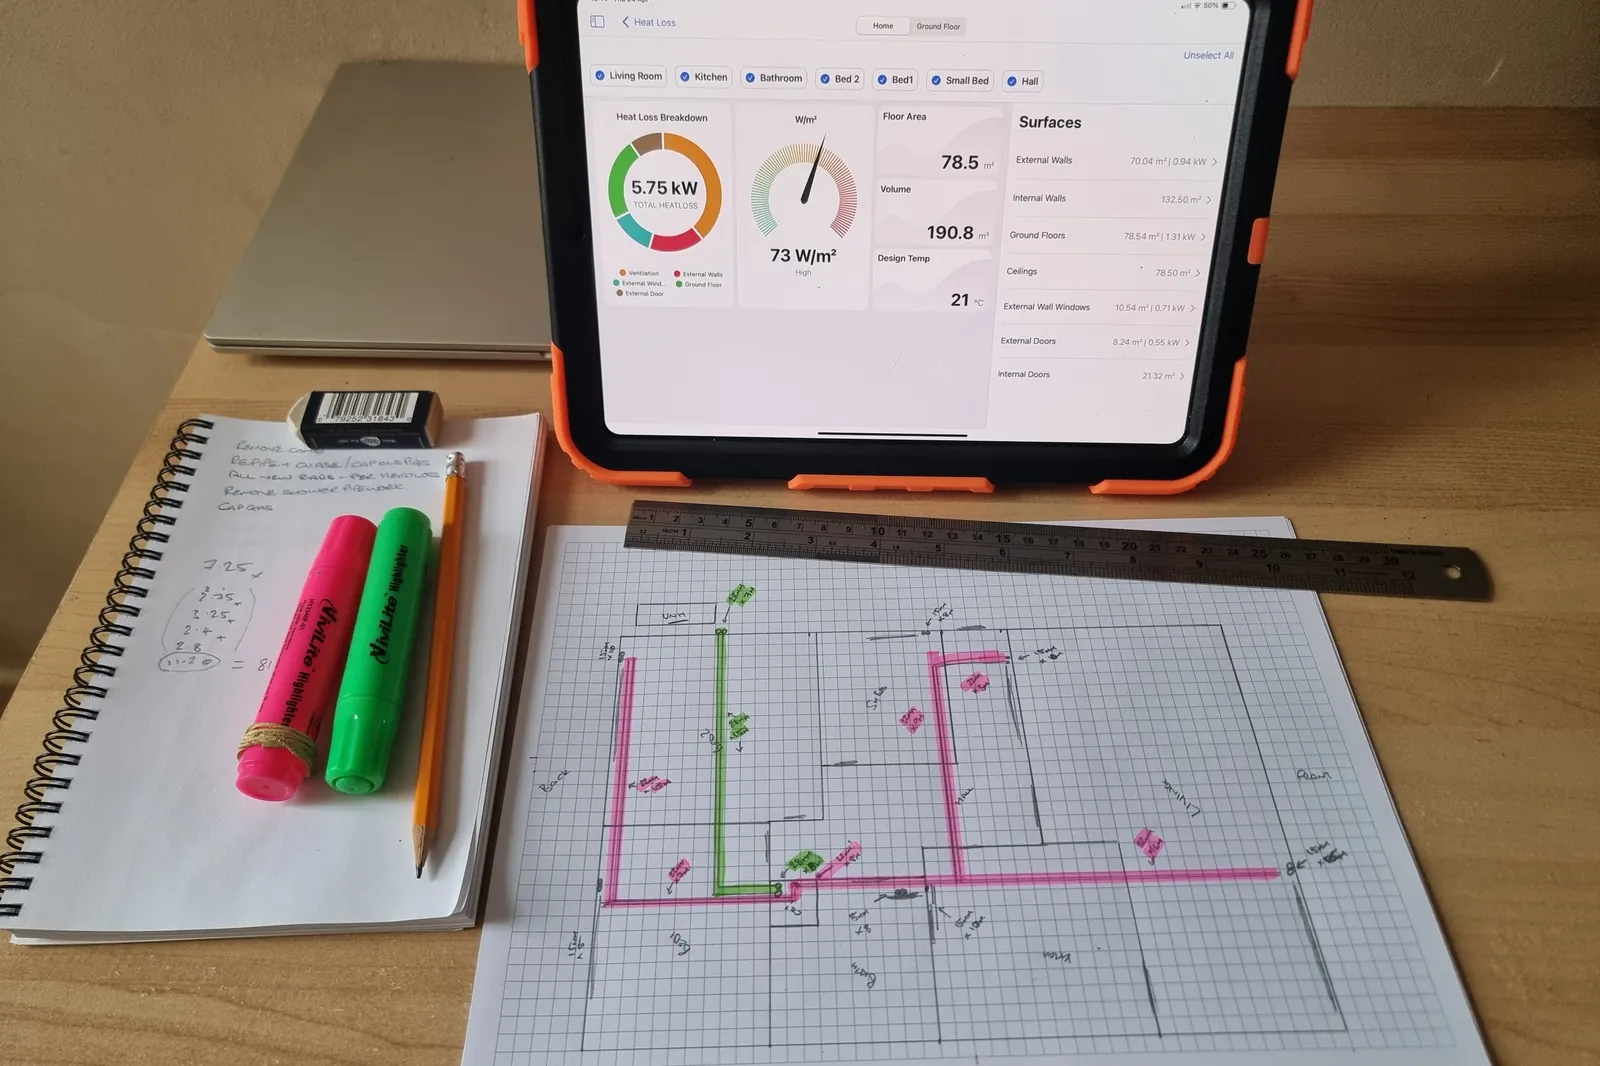
We survey using LiDAR — the same laser scanning technology used in self-driving cars, built into the iPad Pro our engineers carry. Instead of measuring rooms by hand and typing numbers into a spreadsheet, we scan each room and the iPad builds an accurate three-dimensional model of the space as we walk through it.
That model feeds straight into Heat Geek's AI design software, which calculates heat loss room by room and sizes the system against it.
Why it matters to you:
- Accuracy. Hand measurement introduces small errors in every room, and those errors compound across a whole house. A scan doesn't round a bay window or forget a chimney breast.
- Nothing gets missed. Awkward spaces — under-stairs, box rooms, that bit of the landing nobody thinks about — get captured as part of the scan rather than skipped because they're fiddly.
- Speed. The survey takes a couple of hours rather than half a day, and the design comes back faster because the data doesn't need transcribing.
- You can see it. The model is a picture of your house, not a page of figures you have to take on trust.
A lot of the housing around Rotherham and Barnsley is exactly where this pays off — Victorian and 1930s properties with bay windows, extensions bolted on over the decades, and loft conversions nobody revisited the heating design for. Those are the houses hand measurement gets wrong.
What happens on the visit
- We scan every room with the iPad, capturing size, shape and layout
- We record wall type, window area and current radiator output
- We check insulation levels in the loft and walls where accessible
- We note ventilation, extractor fans, and any draughts pulling heat out of the house
- The scan and readings run through Heat Geek's design software for a true heat loss figure per room
- We match that figure against radiator and heat pump output, so the system is sized to the house rather than the other way round
Expect a couple of hours for a typical semi. Bigger or more complex homes take longer. You don't need to prepare anything — just have access to each room and any loft hatches ready.
Why room-by-room matters on older housing
Plenty of properties around Rotherham, Barnsley and the Dearne villages date from the Victorian era or the 1930s. Solid brick walls, high ceilings, bay windows. Handsome houses that lose heat very differently from a modern new build — which is exactly why a whole-house average doesn't work here.
We measure every room on its own. Not just floor area, but wall type, window size, ceiling height, and what's on the other side of each wall. A bedroom above an unheated porch loses heat faster than one tucked between two warm rooms. A lounge with a single external wall behaves nothing like a kitchen with two.
- Wall construction — solid brick versus cavity, common in older terraces here
- Window type and age — single glazing still turns up in period properties
- Room use and target temperature — bathrooms and bedrooms often need different setpoints
- Exposure — corner rooms and rooms above unheated spaces lose heat faster
- Existing radiator position and pipework routes
This is where a lot of past installs went wrong. Someone sized a boiler off the whole house, then guessed at radiators. The result: a lounge that never quite gets warm and a box room that roasts.
Each room gets its own heat loss figure in watts. That figure decides the radiator size, or the emitter output if you're moving to a heat pump. Get one room wrong and the whole system compensates by running hotter than it should, which eats into efficiency and comfort both.
When you don't need one
Not every job needs this, and we'd rather tell you than sell you a survey you don't need.
If you're swapping a broken combi for a like-for-like replacement on the same pipework, a full heat loss survey isn't the deciding factor. We still size the new boiler properly, but that's a smaller calculation, not room-by-room design work.
Same with straightforward radiator replacements. And a boiler service, a CP12, or an unvented cylinder service doesn't call for heat loss calculations at all.
- Like-for-like boiler swap on existing pipework — no survey needed
- Single radiator replacement or upgrade — standard sizing applies
- Routine boiler service or CP12 gas safety inspection
- Unvented cylinder service or repair on an existing setup
Where it genuinely earns its keep is heat pump installations. Heat pumps run at lower flow temperatures than boilers, so getting the numbers wrong has real consequences. An undersized system leaves rooms cold on the coldest mornings; an oversized one cycles inefficiently and costs more to run. That's the one job where skipping the survey is a false economy.
The Boiler Upgrade Scheme grant
The Boiler Upgrade Scheme gives you £7,500 toward an air source heat pump, and grant-funded installations are delivered through Heat Geek's Zero Disrupt and Black Label programmes, so the grant is available on your project.
Zero Disrupt is Heat Geek's streamlined route: the LiDAR survey and AI design feed into a system built to hit a guaranteed efficiency figure, with fewer parts and less time on site than a traditional retrofit. Black Label is the bespoke route for more complex properties, where the design is developed around the specific building.
You don't apply for it yourself, and you don't pay it and claim it back. The application is handled as part of the installation, and the grant comes off your quote rather than being something you reclaim afterwards. A valid EPC is no longer required to apply, which used to add weeks to the process.
The grant isn't handed out on request, though. It requires the property to be properly assessed, room by room — which is exactly what this survey produces.
Want a ballpark before you book anything?
You don't have to book a survey to find out roughly what a heat pump would cost you.
Our Heat Geek partner page gives you an indicative figure for switching from a boiler to a heat pump. Enter your address and it works from your EPC rating and whatever else it can find about the property. No visit, no obligation, no phone call.
You'll see our logo at the top of that page — it's our partner link, so the enquiry stays with us.
It's an estimate, not a quote. It works off public records rather than a survey, so it doesn't know about the loft insulation you added, the extension nobody registered, or the radiators that were never sized properly. That's what the survey is for. But it'll tell you whether you're in the right ballpark before you spend anything.
One thing worth knowing before you click through. At the end of the estimator there's a button offering a design consultation for £250. That's the same survey we do — booked directly with us it's £120, or £138 in Band A. Use the estimator for the ballpark, then come back here for the survey itself and keep the difference.
Or skip the form and ring us. We can run an estimate for you over the phone, on the spot, free — usually a keener figure than the online tool gives. It's still an estimate either way: the fixed price comes after the survey, which is where your system actually gets designed.
Whichever route you take, the installation is a Heat Geek Assured one with guaranteed performance, carried out by us.
What the survey costs
£120 including VAT at standard rate, £138 in Band A. Check your postcode band on our rates page.
It's a stand-alone piece of work, not a sales visit. The fee isn't credited against an installation, and it isn't rolled into an install quote — because what you're paying for is the survey itself: a LiDAR scan of every room, a room-by-room heat loss figure, and a system design sized to those numbers.
That document is yours. It tells you what your house actually needs, whether you go ahead with us, go ahead with someone else, or decide the timing isn't right. You are paying for the engineering, not for the visit.
What our customers say
Where do I start? I contacted Chris from UberHeats about getting a new heat pump installed in our property in Rotherham and I was blown away by Chris’s knowledge and technical skills. He put me at ease and really explained everything I needed to consider to get the most energy efficient system for our property, We would highly recomend UberHeats for anybody looking for any sort of new heat pump or boiler. They are the best around for sure.
Annual Heat Pump Service
Chris will be welcomed back to our house any time. He’s now the only heating tradesman we’ll use. Professional, thorough, polite.
Areas we cover
Most of our heat pump and system design work is close to home. Rotherham (S60 to S66), Barnsley (S70 to S75), Doncaster (DN1, DN2, DN4, DN5 and DN6), north and east Sheffield (S4, S5, S9 and S35) and Hemsworth and South Elmsall (WF9) are all on our standard rate. Further out, Chesterfield and North Derbyshire (S40 to S44), Worksop (S80 and S81), Wakefield (WF1 to WF5), the Five Towns, and Holmfirth and Denby Dale (HD8 and HD9) are on our Band A rate, 10% higher for the travel. We don’t cover Sheffield city centre (S1, S2, S3 and S6), Dewsbury and Batley, Huddersfield itself, or Leeds.
Standard rate
- S60
- S61
- S62
- S63
- S64
- S65
- S66
- S70
- S71
- S72
- S73
- S74
- S75
- DN1
- DN2
- DN4
- DN5
- DN6
- S4
- S5
- S9
- S35
- WF9
- DN12
Band A: same work, 10% added for travel
- S7
- S8
- S10
- S11
- S12
- S13
- S14
- S17
- S20
- S21
- S26
- S36
- S25
- S18
- S32
- S33
- S40
- S41
- S42
- S43
- S44
- S80
- S81
- NG20
- DN10
- DN11
- DN22
- DN3
- DN7
- DN8
- DN9
- DN21
- WF1
- WF2
- WF3
- WF4
- WF5
- WF6
- WF7
- WF8
- WF10
- WF11
- HD8
- HD9
Related services
Frequently Asked Questions
How do you survey the house?
We scan every room with LiDAR — laser scanning built into the iPad Pro our engineers carry — which builds an accurate 3D model of each space as we walk through it. That feeds into Heat Geek's AI design software, which calculates heat loss room by room. It's more accurate than hand measurement, it doesn't miss awkward spaces, and it takes about two hours for a typical semi rather than half a day.
How much does a heat loss survey cost?
£120 including VAT at standard rate, £138 in Band A. It's a stand-alone piece of work — the fee isn't credited against an installation and isn't rolled into an install quote, because what you're paying for is the survey itself: a LiDAR scan of every room, a room-by-room heat loss figure, and a system design sized to those numbers. That document is yours whether you go ahead or not.
Can I get a rough cost before booking a survey?
Yes. Our Heat Geek partner page gives you an indicative figure for switching from a boiler to a heat pump — enter your address and it works from your EPC rating and other public records. No visit and no obligation. It's an estimate rather than a quote, because it can't know about insulation you've added or radiators that were never sized properly, but it tells you whether you're in the right ballpark before spending anything. You can also ring the office and we'll run an estimate for you on the spot, free, though it's still an estimate rather than a quote.
Can I get the Boiler Upgrade Scheme grant?
Yes. The £7,500 grant toward an air source heat pump is available on installations delivered through Heat Geek's Zero Disrupt and Black Label programmes, and the application is handled as part of the job. Your quote shows the total install cost with the grant already deducted, so you never pay the full amount and claim it back. A valid EPC is no longer required.
Do I need a full survey for a boiler swap?
Usually not. Replacing like for like on the same pipework, we size from the existing output; upgrading to a combi, we size on hot water demand rather than heat loss. Where it's worth doing is if the building has changed since your current system was sized — an extension or conservatory, cladding, rendering or insulation, or new windows and external doors. Each of those changes the heat loss figures, and a boiler sized for the old house is usually oversized for the new one.
When is a heat loss survey required?
For an air source heat pump, and for a full central heating installation. A heat pump runs at low flow temperatures, where a sizing error is expensive rather than merely untidy. A full installation sizes the radiators as well as the heat source, so there's no existing system to work from — the heat loss figures are the design. For everything else it's optional.
Why do older homes need this more than newer ones?
Victorian and 1930s houses with solid brick walls lose heat very differently from newer cavity-wall builds. A bedroom above an unheated porch loses heat faster than one between two warm rooms, and single glazing still turns up in period properties. Treating the whole house as one average — as many past installs did — leaves some rooms under-heated.
What causes a room to never heat up properly?
Most often an undersized radiator, not a faulty boiler or heat pump. We've measured houses where the old boiler worked twice as hard as it needed to because the radiators were undersized from day one. It shows up a lot on older streets where extensions or loft conversions were added without anyone revisiting the heating design.
Talk to the office team
Office open Monday to Friday 8am to 6pm, and Saturday 8am to 12pm. Tell us what's going on and we'll book the right visit, in a weekday 4-hour slot: 8am to 12pm, 10am to 2pm or 12pm to 4pm.